Which rulebook does the measuring
The Building and Plumbing Commission says the siting, design and amenity rules sit in two places that are generally similar: clause 54 of the planning scheme, which applies in residential zones (other than the Low Density Residential Zone) when a planning permit is needed, and Part 5 of the Building Regulations 2018 in every other case.
The planning department says a permit, and with it the clause 54 assessment, is needed for a small second dwelling on a lot under 300 square metres in a residential zone other than the Low Density Residential Zone. Clause 54 changed on 8 September 2025, and the department says the building regulations and the Minister’s guidelines will be updated to match the new standards for those smaller lots. Check whether that update has been made before relying on the figures below.
A walk from the street to the back fence
Read in the order a visitor would walk in, the regulations look like this. Most of these rules allow the council’s report and consent for a design that does not meet them; the minimum garden area (regulation 76A) does not.
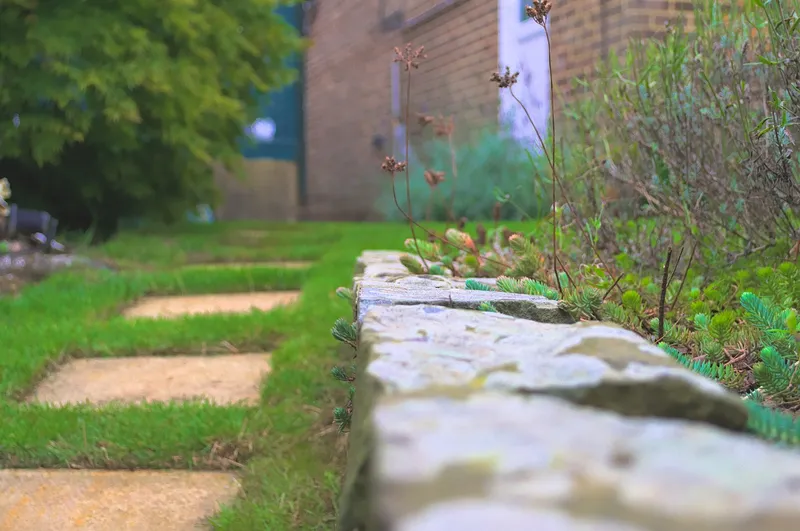
The path in from the street
The second home needs a clear, unobstructed path from the front street that is at least 1 metre wide (1.8 metres if it is longer than 30 metres), has 2 metres of clear height with nothing overhanging, is no steeper than 1 in 14 along its length and 1 in 40 across it, and is sealed or has all-weather access.
Behind the front wall
The second home sits behind the front wall of the existing house that faces the front street. Porches, verandahs, pergolas, eaves, gutters, sunblinds, shade sails, some fixed screens, and decks or steps more than 800 millimetres high cannot reach into that space. The ordinary street setbacks still apply as well; the Building and Plumbing Commission says corner blocks can raise unusual cases.
Off the side and rear boundaries
Where the zone’s schedule sets no setbacks of its own, the regulations’ table applies: 1 metre for any part of the building up to 3.6 metres high; between 3.6 and 6.9 metres, 1 metre plus 300 millimetres for every metre over 3.6; above 6.9 metres, 2 metres plus 1 metre for every metre over 6.9. Eaves, fascias and gutters may reach up to 600 millimetres into the setback.
How much of the lot is built on
Unless the zone’s schedule says otherwise, buildings may cover no more than 60% of the lot, and at least 20% of the lot must have a permeable surface. Both rules apply with the existing house and the small second dwelling on the lot together.
The garden that stays
Where a zone’s minimum garden area applies to the lot, it is 25% for a lot of 400 to 500 square metres, 30% for a lot over 500 and up to 650, and 35% above 650. A garden area is any part of the lot at least 1 metre wide that is not under a building, a driveway or car parking. This rule too applies with both buildings on the lot. Regulation 76A has no report-and-consent clause, so the council’s consent is not a way around this one.
Open space for each home
The small second dwelling needs its own private open space of at least 8 square metres, at least 1.6 metres wide at its narrowest, reached easily from a living area (a habitable room that is not a bedroom). The existing house keeps at least 25 square metres, at least 3 metres wide, at its side or rear.
No car space, and a height limit
The car parking rule does not apply to a small second dwelling. Height follows the zone where it sets a maximum; otherwise the limit is 9 metres, or 10 metres on a site that slopes as steeply as the regulation describes.
Measuring the 60 square metres
The Building and Plumbing Commission measures the 60 square metres from the outside of the external walls, or the centre of a shared wall, and counts every roofed area. A roofed deck or verandah therefore comes out of the same allowance as the rooms.
The limit lasts. In its answers to builders, the commission says a small second dwelling has to keep within 60 square metres and cannot be extended later without a change-of-use approval, giving a clause 55 application for two dwellings on a lot as an example.
An existing garage or other building can be converted if it meets the definition and the planning and building requirements, and a tiny home can be a lawful small second dwelling on the same terms.
What the title can rule out
The planning department’s applicant’s guide lists things recorded against land that can stop or shape a second home, whatever the regulations allow:
- A restrictive covenant, a private agreement between landowners. Governments do not create or enforce covenants; the owners who benefit from one do.
- A section 173 agreement under the Planning and Environment Act 1987, which can set conditions on how the land is used or developed.
- An easement, often for a utility’s pipes or power lines, where you may not be able to build. Easements appear on the Certificate of Title.
- An approved building envelope, which may override the regulations’ siting rules.
Removing trees or shrubs, native or not, may also need a planning permit.
Planning permits by zone, as the guide summarises them
The applicant’s guide, dated December 2023, sums up when a planning permit is needed. The department asks readers to check the planning scheme for current requirements and to confirm them with the council.
- Low Density Residential Zone
- No planning permit.
- General Residential, Mixed Use, Neighbourhood Residential, Residential Growth and Township zones
- No planning permit unless the lot is under 300 square metres.
- Rural Living, Farming and Rural Activity zones
- No planning permit unless one is needed for earthworks, or the home would sit closer than a setback the zone specifies.
- Green Wedge, Green Wedge A and Rural Conservation zones
- A planning permit is always required.
- Heritage, Neighbourhood Character or Design and Development overlays
- No planning permit for a small second dwelling no more than 5 metres high and finished in muted tones and colours.
The department’s current page, last updated in March 2026, confirms the 300 square metre trigger in residential zones. To see which zones and overlays apply to an address, the guide points to a planning property report from the planning department’s website, or to the council.
The other stops
Five more places on the same lot: